
Bespoke radiator covers at Sandown Town Hall, Isle of Wight
Bespoke radiator covers · Isle of Wight
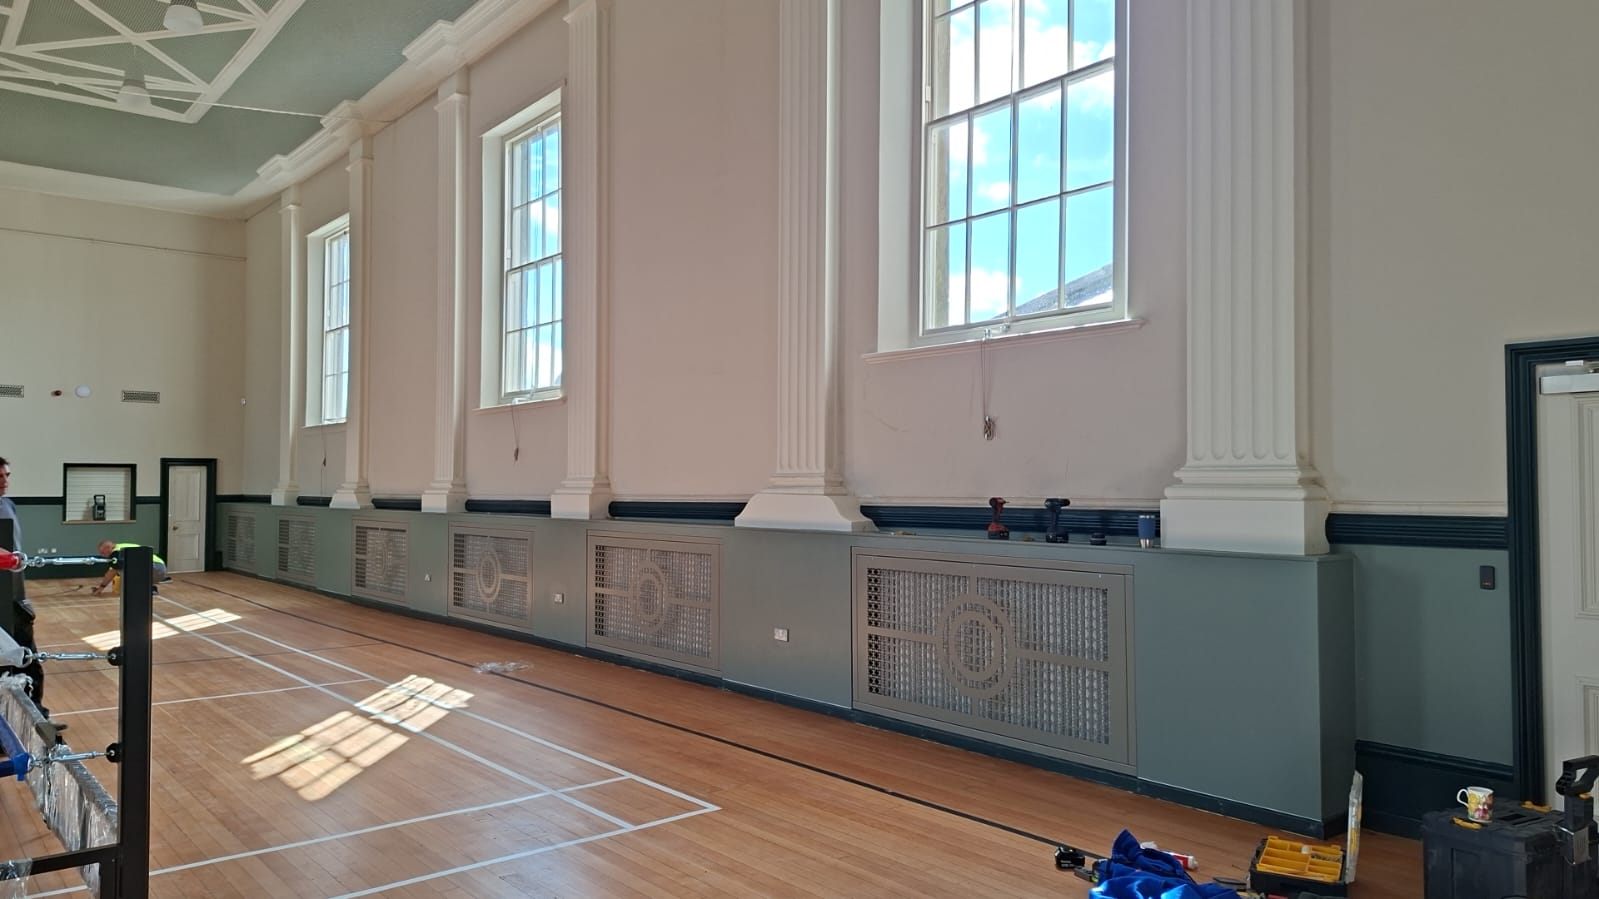
For Sandown Town Hall on the Isle of Wight, we developed 11 bespoke radiator covers around a consultant’s design and the building’s period detailing. Made from 2mm steel and painted in special RAL 7023, the panels fit into timber framework, with separate inset top panels for airflow. Coverad surveyed, designed, manufactured, supplied and installed the project, completed in September 2025.
- Project
- Sandown Town Hall
Isle of Wight - Quantity & material
- 11 covers
2mm steel - Finish
- Special colour paint
RAL 7023 - Completed
- September 2025
The brief
Bespoke radiator covers that belong in the room
The consultant approached Coverad with a particular requirement: radiator casings that would be installed into wooden framework, with a front-panel pattern matching period work already within the property. A standard casing would not have delivered that appearance or the joinery arrangement.
We worked alongside the consultant to develop the design for a local main contractor. The project needed the decorative metalwork and the surrounding timber to work together, rather than the casing appearing as a separate addition to the room.
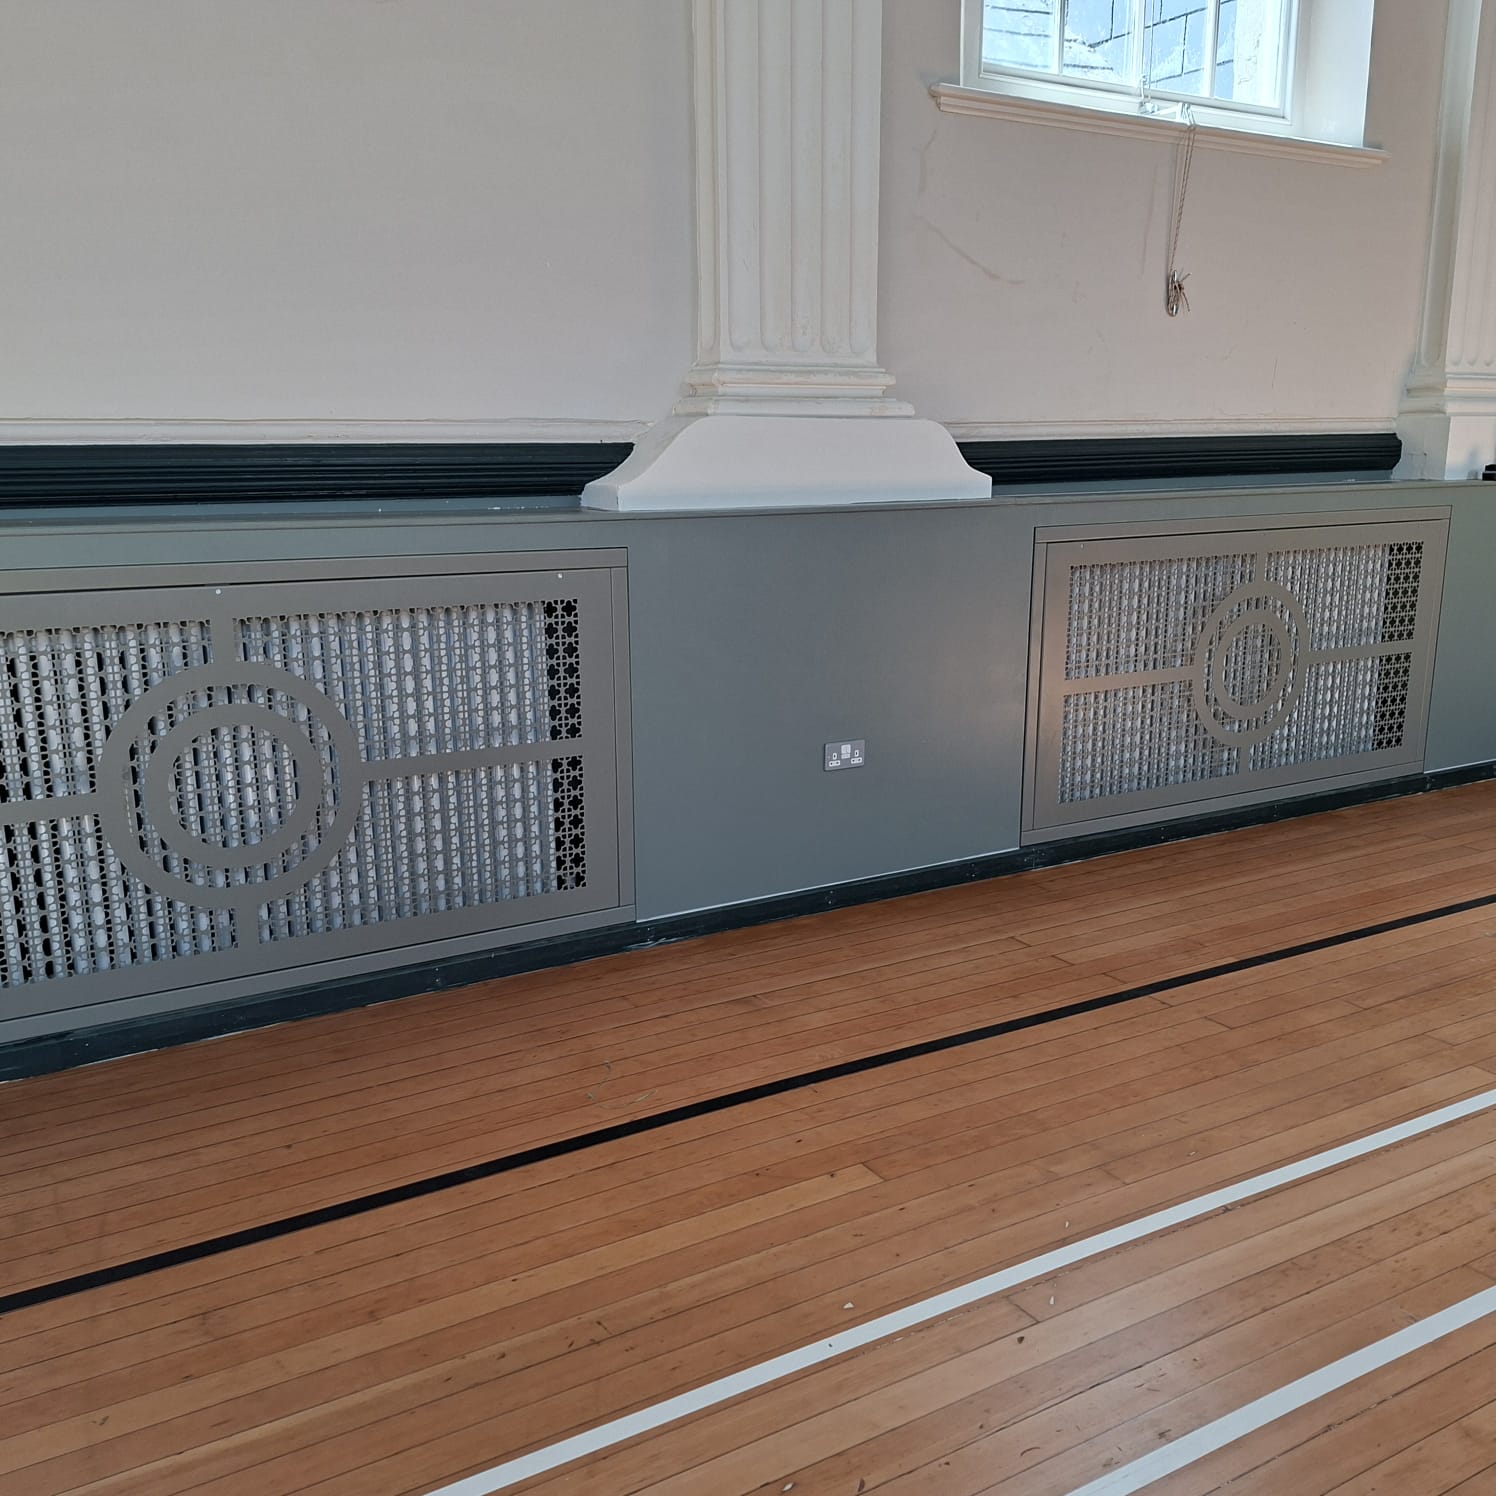
The photographs show why the setting mattered. Tall windows, mouldings and columns give the hall its character. The radiator frontage needed to sit comfortably beneath those features.
Bespoke radiator covers with decorative punched fronts
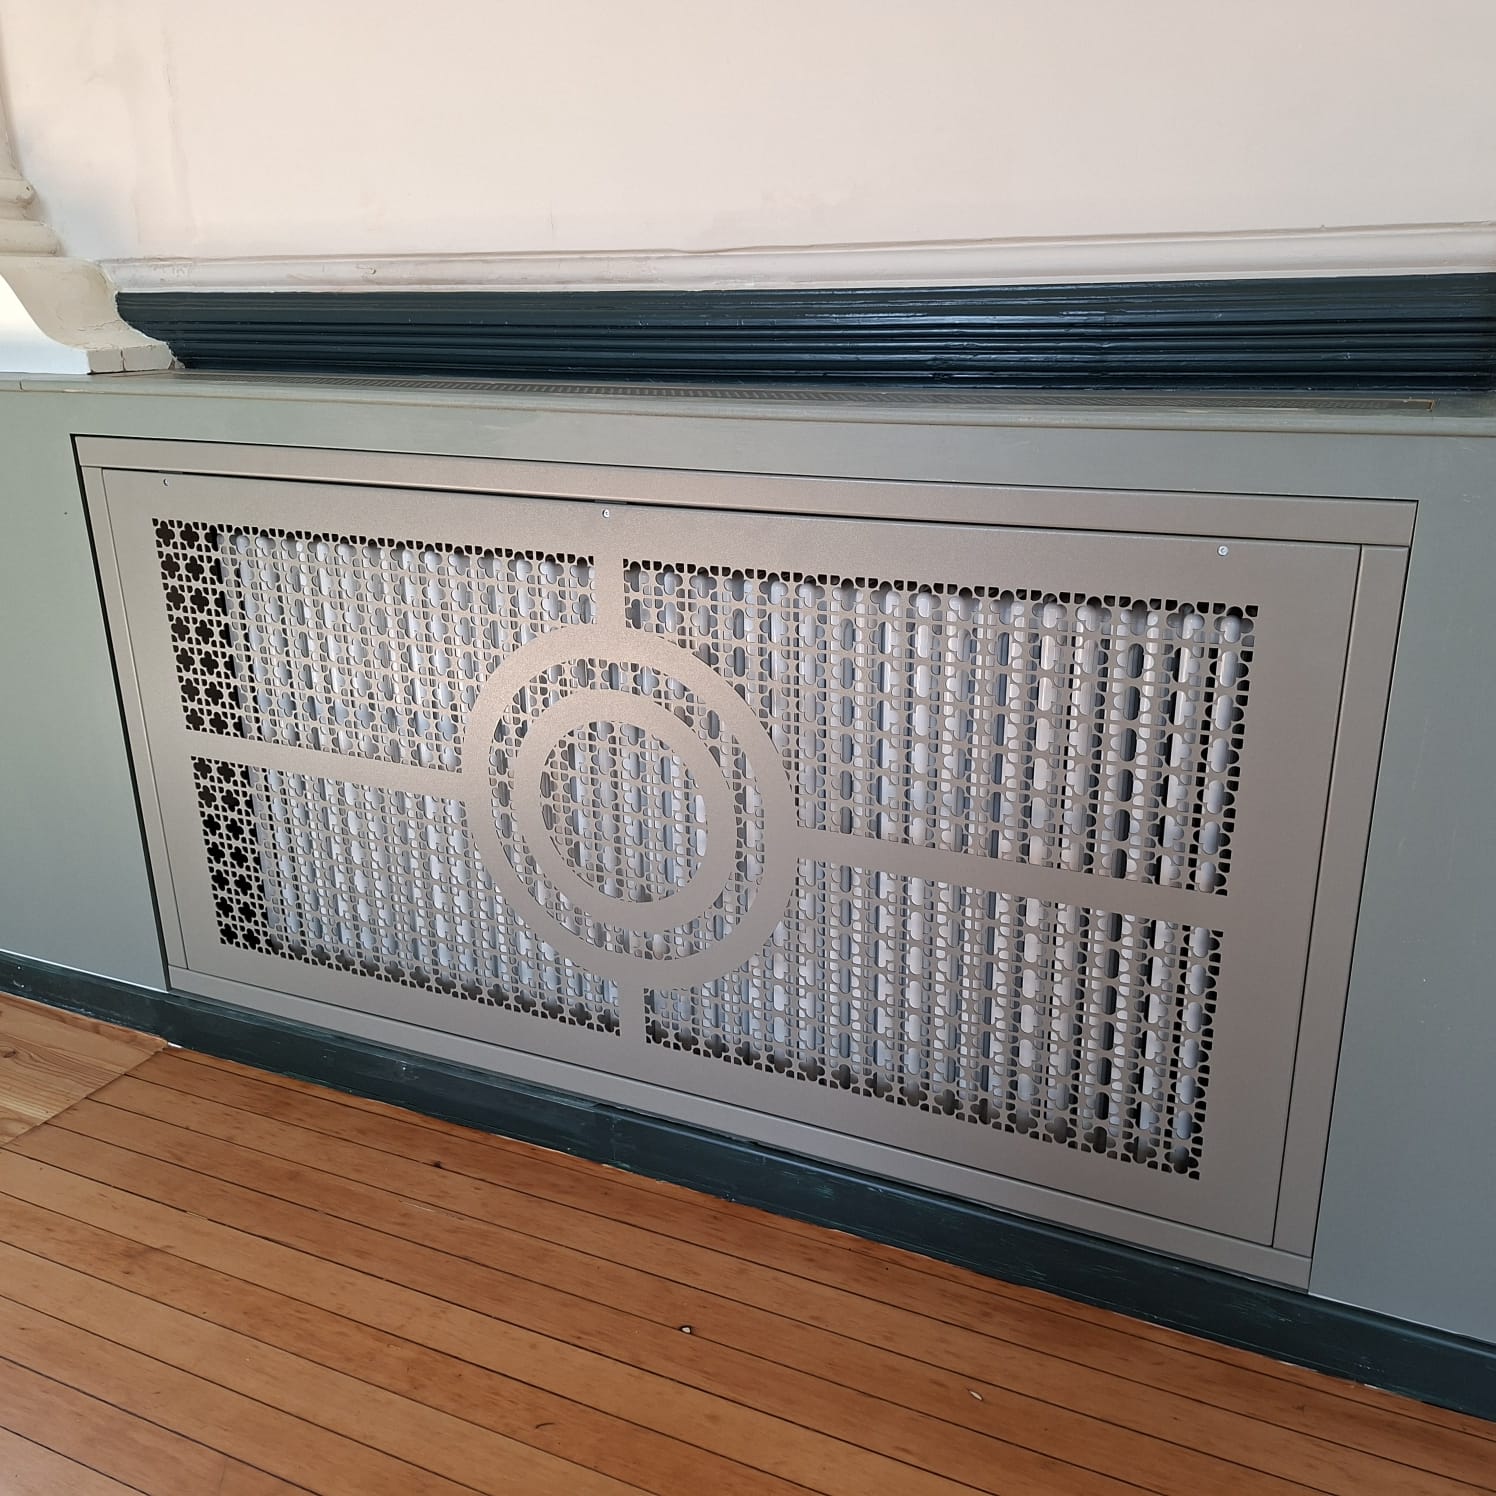
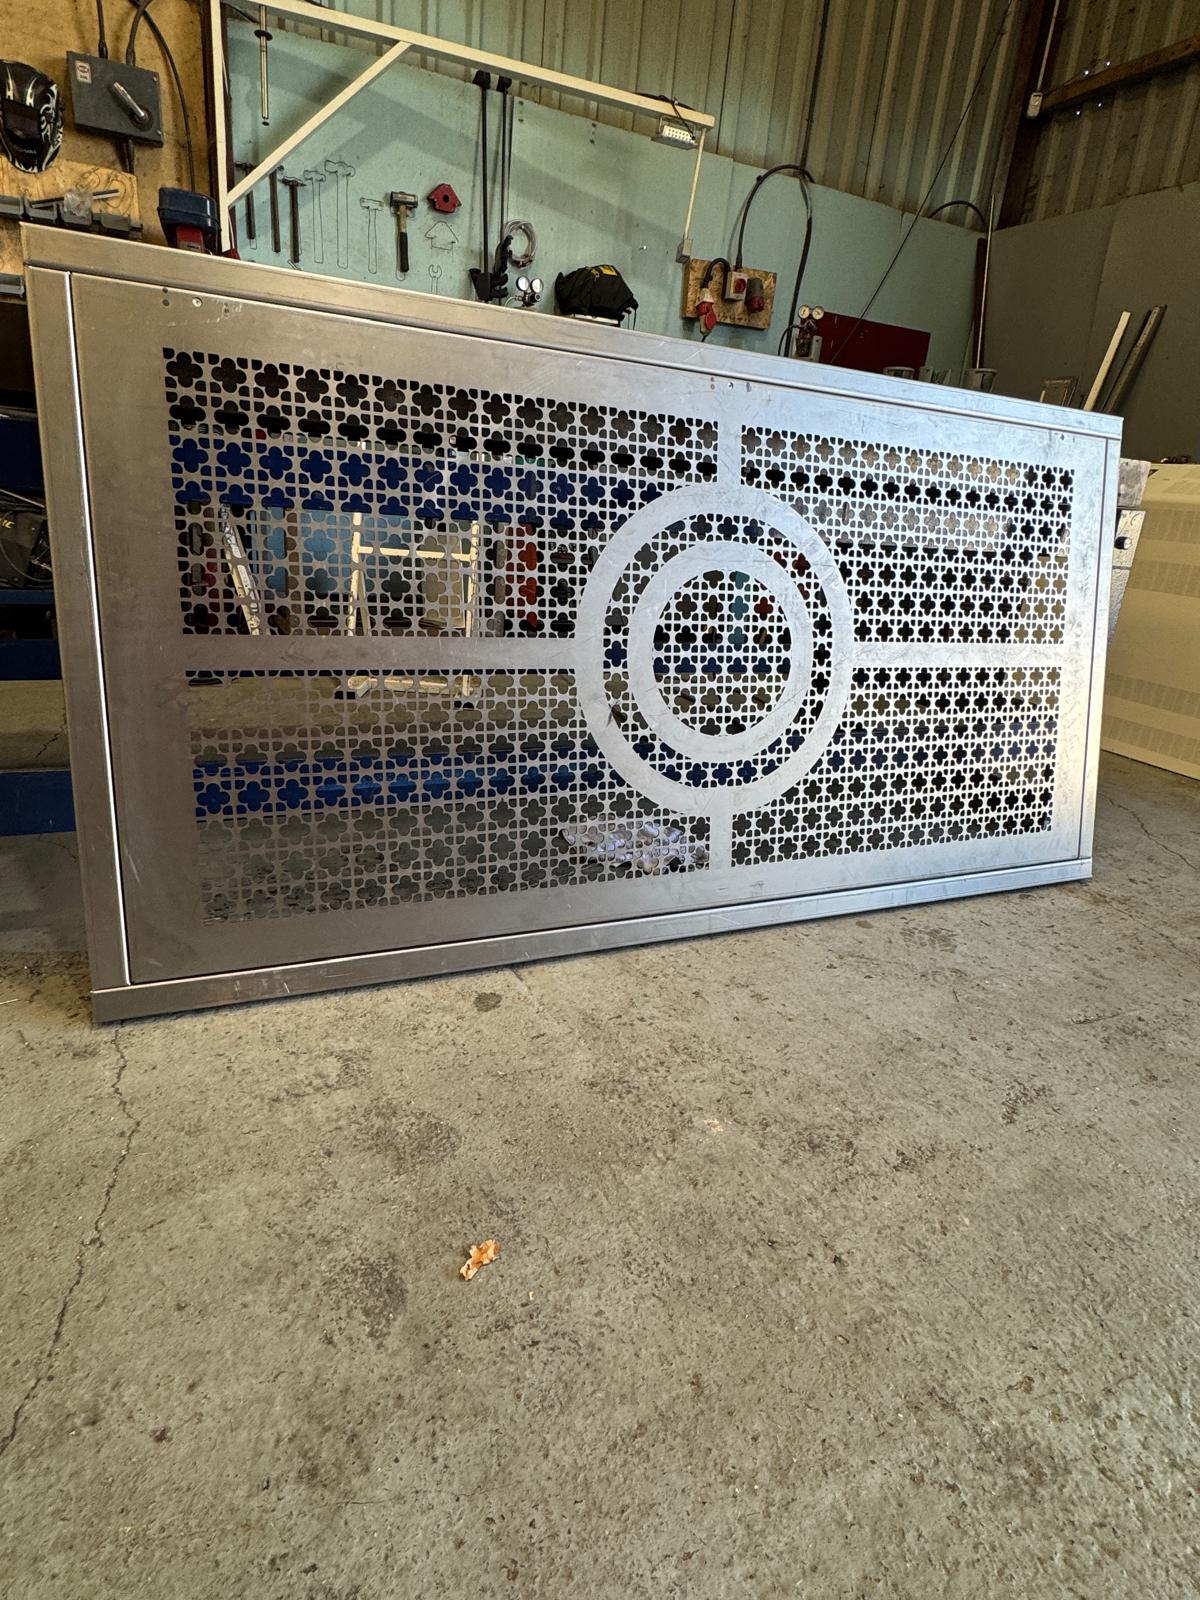
Each casing includes a steel front panel punched to the consultant’s design. The pattern combines a circular motif with repeated decorative openings, echoing the period work within the building.
Manufacturing the panels to this bespoke pattern let us follow the design brief while providing the openings required in the front of the casing. The finished panels were set into the timber framework, creating a coordinated radiator frontage along the hall.
Ventilation detail
An inset top panel for airflow
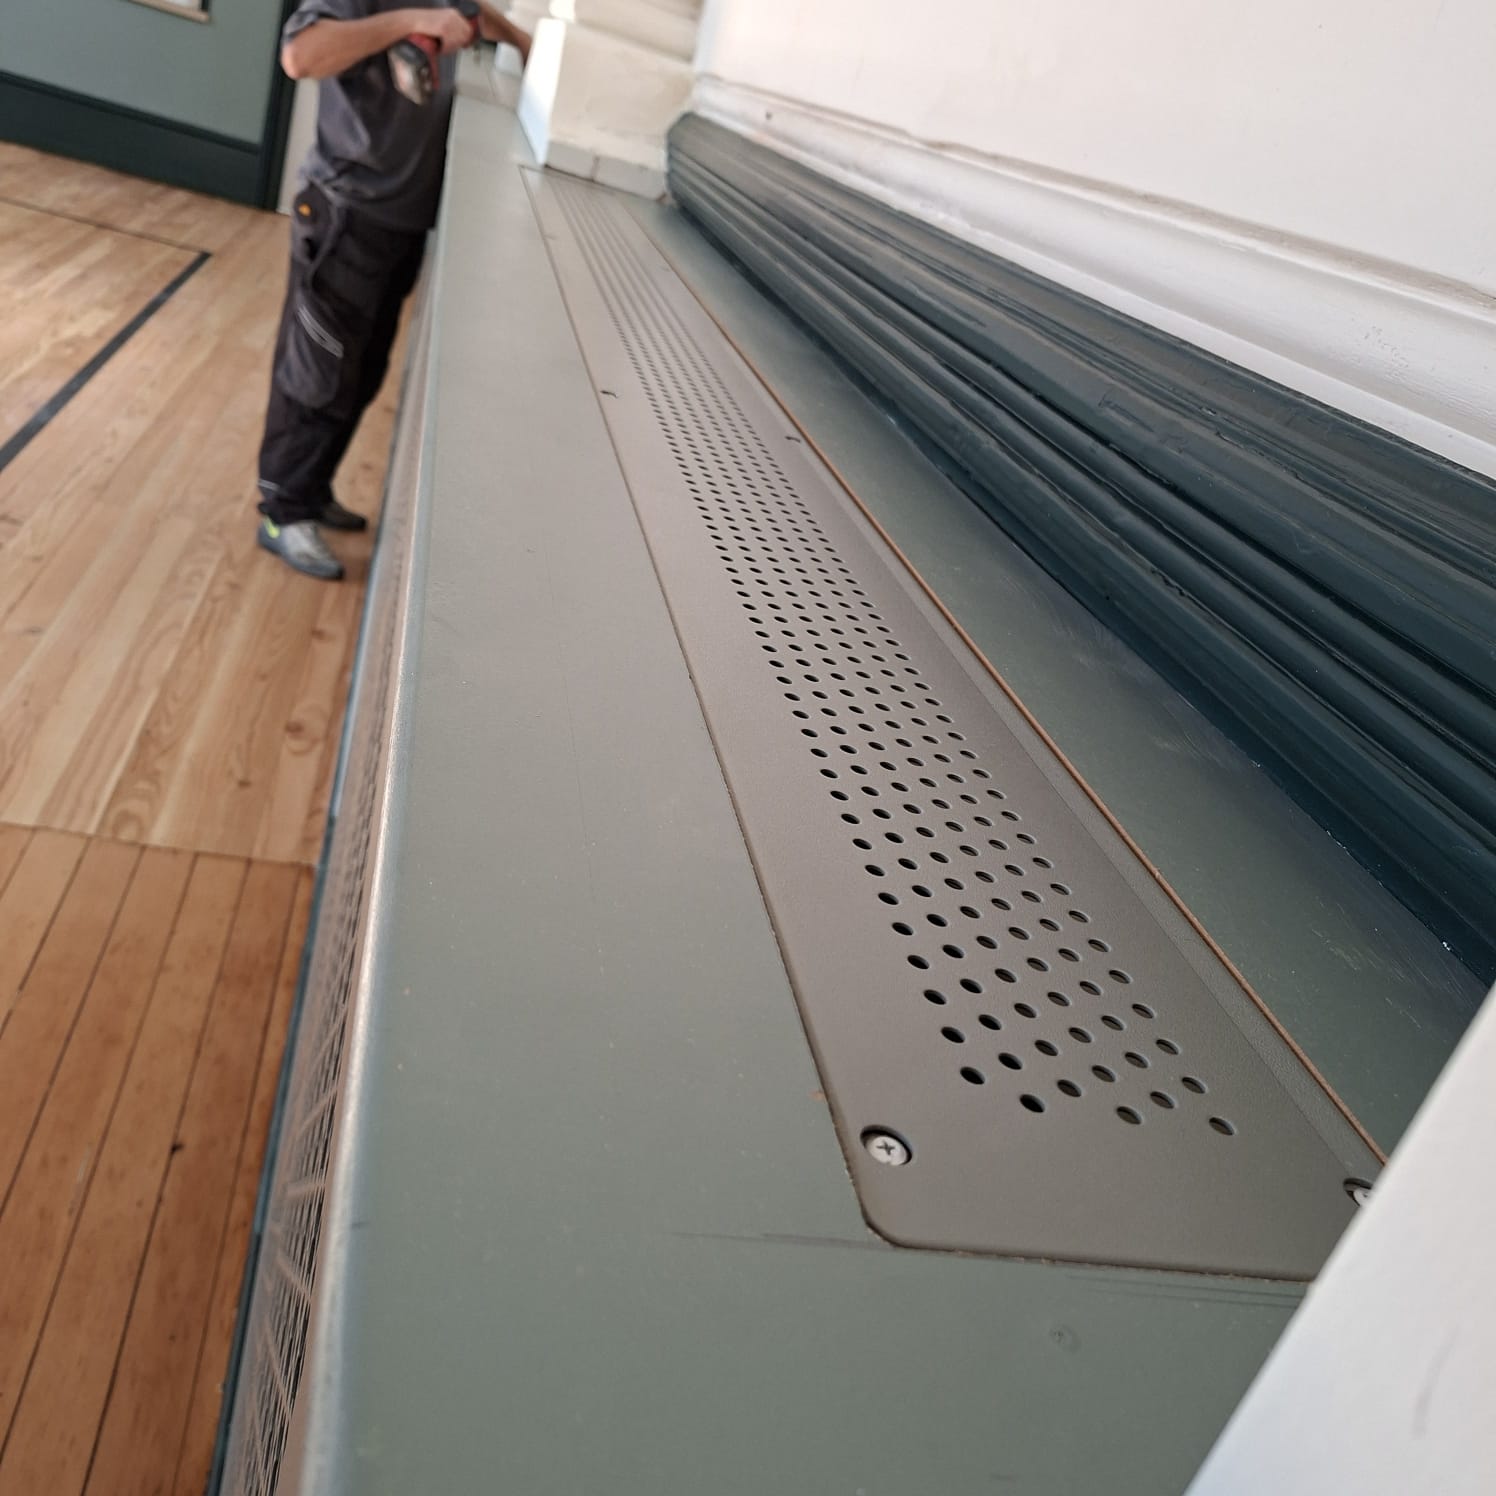
A separate perforated steel panel was let into the wood at the top of the casing to provide an airflow opening above the radiator. Recessing it into the timber kept the top detail integrated with the joinery.
This allowed the decorative front and the top ventilation panel to serve different parts of the brief. The close-up photograph shows the inset panel alongside the existing wall mouldings.
From site survey to installation
Coverad handled the site survey, design development, manufacture, supply and installation of all 11 covers. Working alongside the consultant brought the panel design and the site arrangement together before manufacture.
The casings were made from 2mm steel, with special colour paint in RAL 7023. The installation was completed in September 2025 for the local main contractor.
The workshop and site photographs show that progression: from the unfinished punched panel to the painted metalwork fitted into the hall’s timber construction.
Have a bespoke casing detail in mind?
Send us your drawings, radiator dimensions and photographs of the surrounding space. We can work with your consultant or contractor to discuss the panel pattern, timber interfaces, ventilation and maintenance access. For other installations, our Standard Steel radiator covers offer another starting point for specification.